

In this newsletter
This week’s developments
Source: Moving Atoms
🤖 Robot-training tech is about to change building surveys
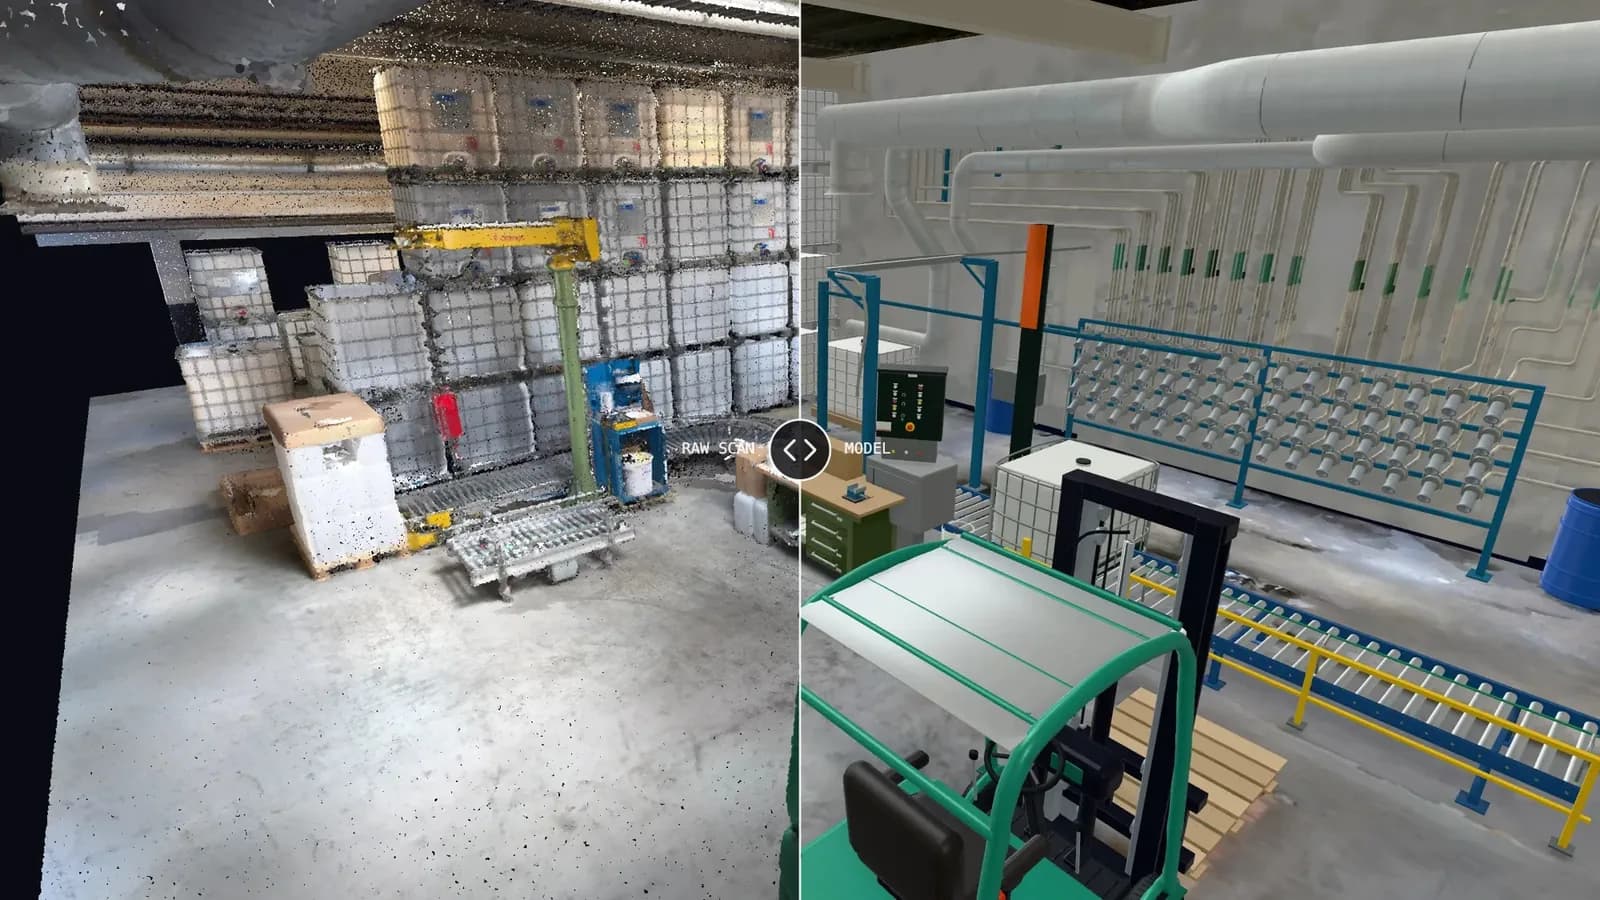
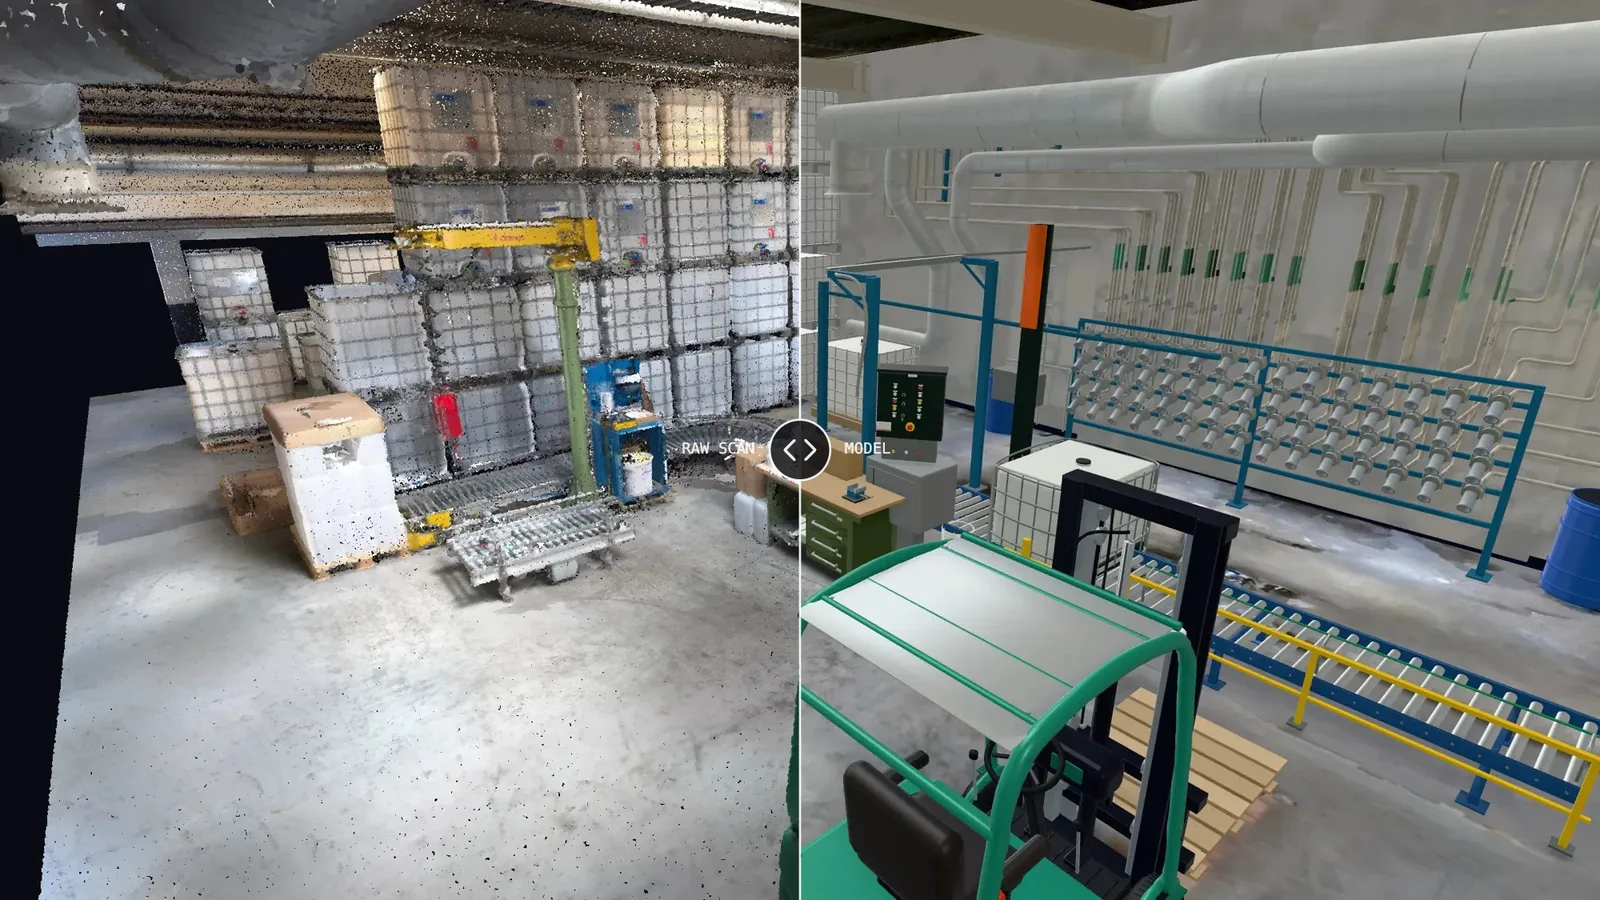
In summary: Moving Atoms, a Y Combinator start-up that builds virtual worlds to train robots, just launched Scan to Model, where you can send a LiDAR or SLAM scan, and every object comes back separated and editable in IFC or Revit within 48 hours (suggesting human for QA in the loop).
The details:
The pitch is currently narrower than scan-to-BIM building surveys: the company says it models what’s inside the building, from pumps and racks to conveyors, beams and pipework, with no mention of the exterior
Robots learn by trial and error, and real-world trials are slow and costly, so firms train them in scanned replicas of real sites instead
The same pipeline feeds RobotGym, its own robot simulator, as money pours into real-to-sim: AMD agreed to buy World Labs for about $8.2B last month
However, Moving Atoms publishes no accuracy tolerance, price or named AEC customer, and doesn’t say if surfaces the scanner never saw are measured or generated
Why it matters: Turning a point cloud into a model is still mostly manual tracing, quoted at days to weeks by scan-to-BIM providers. Robotics firms need the same output at scale, so they’re automating it, and surveys get it as a by-product. Surveyors won’t disappear: survey errors cost projects dearly, and someone must still be liable for the result. But turnaround and cost will fall, and on low-stakes jobs like a house extension, a service like this may be enough on its own.
Source: Blueprints AI
📐 AI start-ups are racing to draft and check AEC drawings
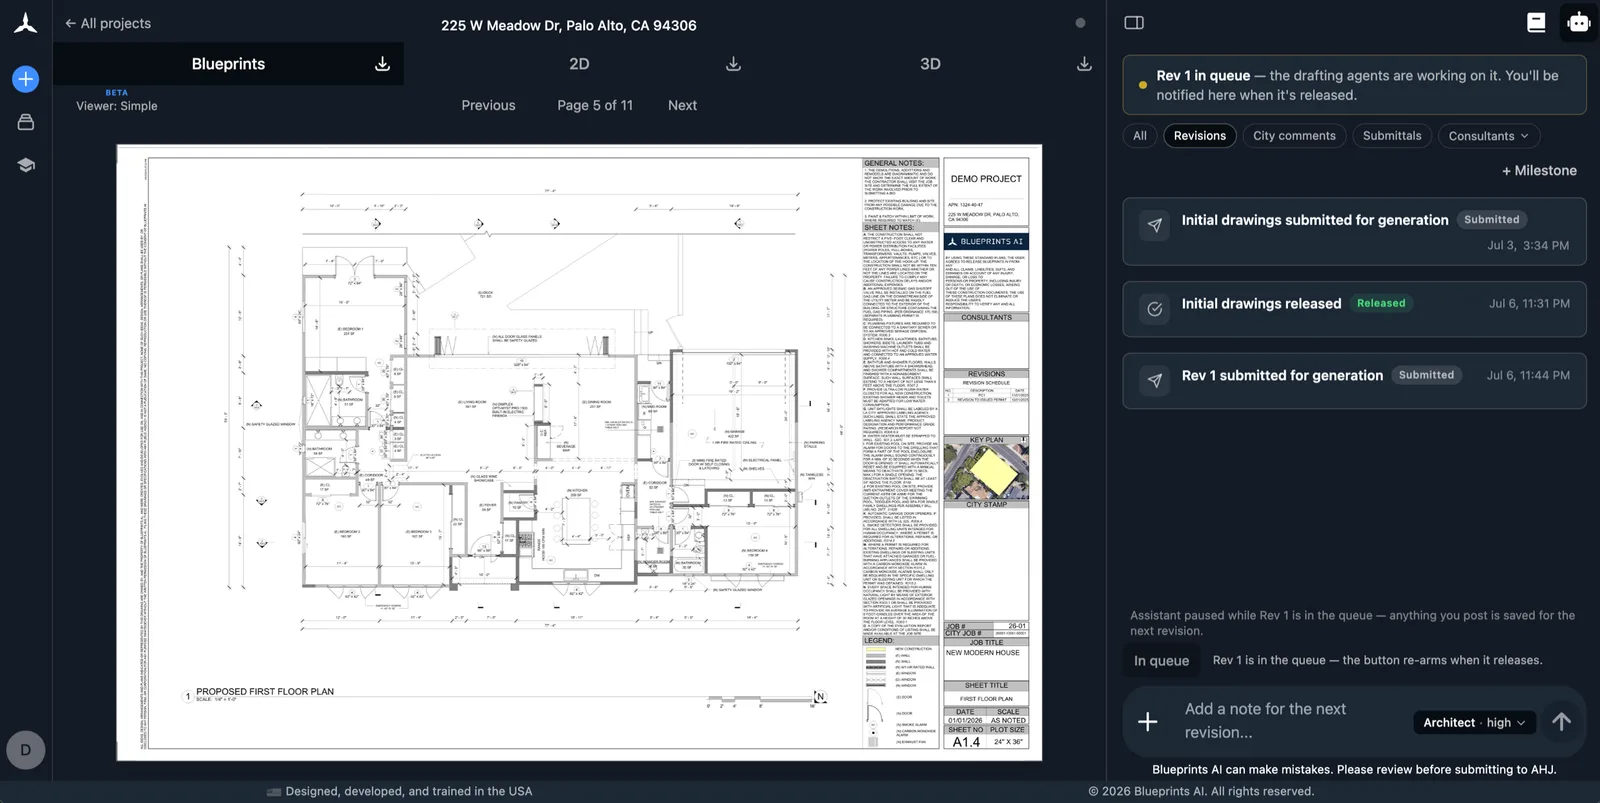
In summary: Blueprints AI, a bootstrapped Santa Monica start-up, just launched v2 of software it says turns a sketch, PDF or written brief into permit-ready drawings in minutes, generating architecture, structure, MEP and interiors at the same time.
The details:
Co-founders Al Dram and Coco Cao trained their models using eight years of approved drawing sets from Dram’s design and construction firm, which is still in business
One design change updates the whole set, and is re-checked against local building regulations; v1 costs $3,200 to $8,500 a month, and v3 will add structural analysis
AI compliance checkers are growing too: Nomic says it checks drawings against 380+ building regulation codes, and Structured AI raised a $4.2M seed in June for drawing QA/QC
All three companies are built on US codes and every vendor says a licensed professional still reviews and seals the drawings. Outside the US, different countries have distinct building regulations - expect start-ups targetting local building regulations soon
Why it matters: I can’t say how much of a local architect’s value comes from code compliance, and 3D modelling / drafting, but it isn’t insignificant. Much of the built environment is simple and mundane. When a firm can pair this technology with a qualified professional who takes liability for building regulations compliance, expect architecture practices that specialise in repetitive work to lose some of their revenue. Clients gain too - they can run an AI QA check on architects’ submissions before accepting them, or develop designs in-house.
AEC's likely new hire: Architects (and other AEC professionals) in AI Start-ups
Source: Brice Ménard · Anthropic · Johns Hopkins University · Santa Fe Institute ·
🌌 Claude fills in the missing third of the UV sky map
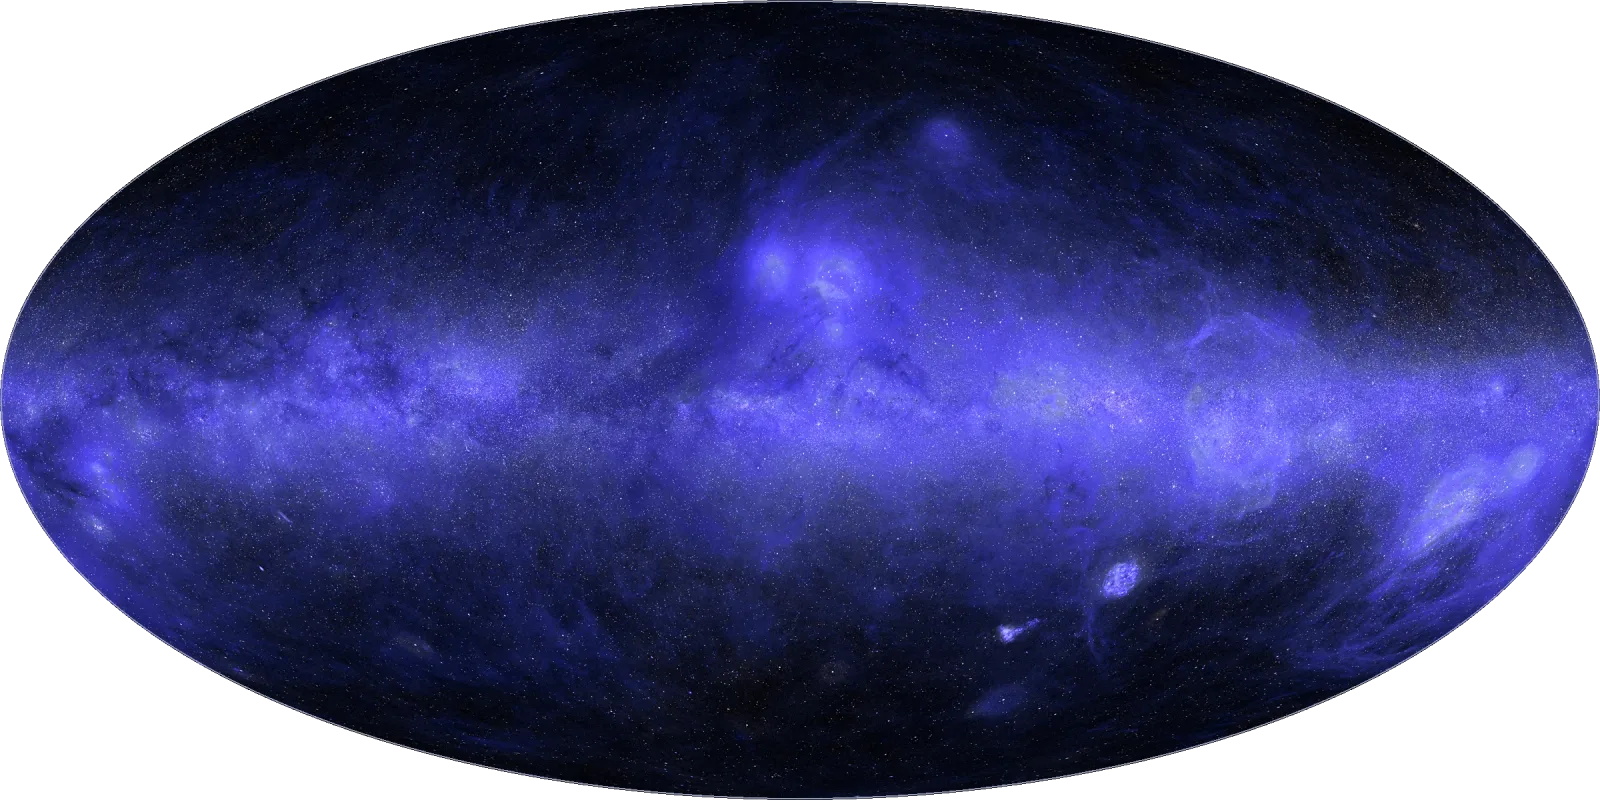
In summary: Anthropic just published what it calls the first complete map of the sky in ultraviolet light, built by astrophysicist Brice Ménard with Claude Science, merging 50 years of patchy surveys and predicting a third of the sky never observed in UV.
The details:
Claude ran teams of agents that found public surveys from NASA, South Korean and European missions, then cross-calibrated them onto one coordinate grid
For the unobserved third, it learned how UV brightness tracks visible, infrared and radio data, landing within about 10% on deliberately hidden patches
Every pixel is tagged measured or predicted with uncertainty, and when Ménard spotted circles two agent reviews missed, one prompt fixed 38,000 observations
Ménard also works at Anthropic, and no peer-reviewed paper or independent astronomer's check of the predicted regions has surfaced yet
Why it matters: Facility Management teams in existing and historic buildings face the same problem: decades of patchy surveys and drawings, in different formats and coordinate systems. A pipeline like this could merge them, fill gaps from data they already hold and tag every element measured or inferred.
AEC's likely new hire: Building data managers - reconciles surveys, drawings and asset records into one
Source: Applied Intuition
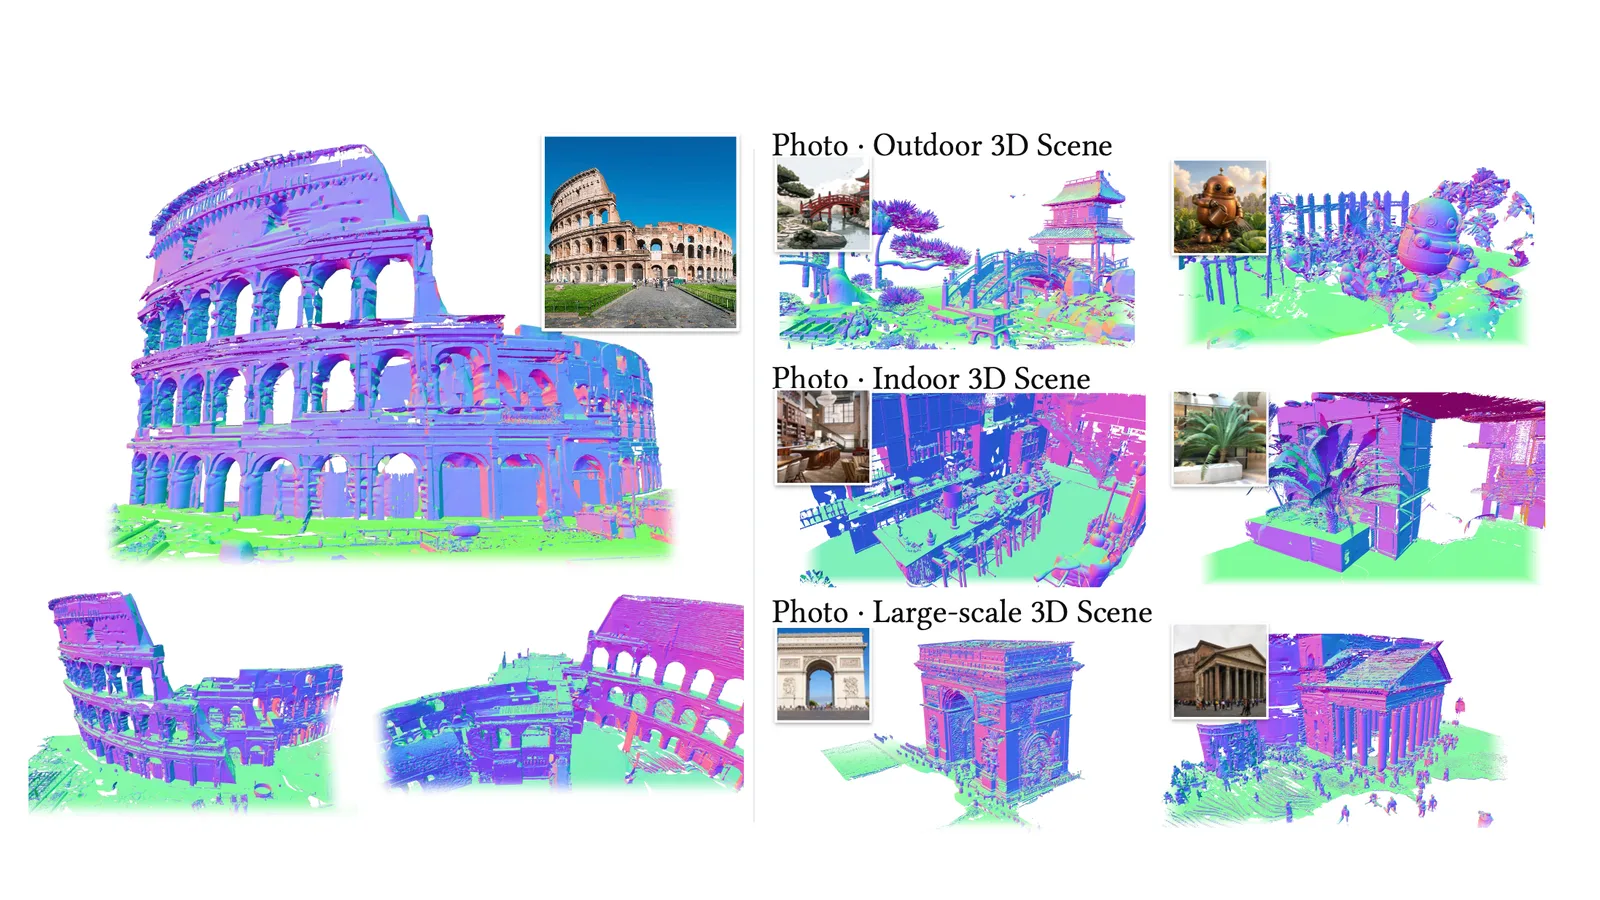
🏛️ AI can models the parts of a photo you can't see
In summary: Applied Intuition just released Building Rome, a model that turns a single photo into a complete 3D mesh of the scene, filling in the walls and streets the camera never saw, with the Colosseum as its showcase and code already public. Download it here.
The details:
Built with Purdue, UIUC and UC Berkeley, it adapts Microsoft's open-source Trellis 2, a model that turns one image into a single 3D object
Outdoor 3D data is scarce, so the team had GPT-5.6, Ideogram and Nano Banana invent about 4,000 outdoor scenes, from city streets to parks, to train it on
It works out what's near and far, then splits the scene into chunks that double in size from 6m, so near objects get fine detail and distant ones rough blocks
A large scene takes about five minutes to build, but the result is bare shape with no colour, and the free code and model can't be used commercially
Why it matters: Today's best agentic AI 3D modelling workflows check each pass against a reference image, so they lack detail where none exists. This paper's method could raise their fidelity by measuring depth first and blocking out before refining. Agents could also tag each point as seen or guessed, and check only what's seen, giving greater trust to real users.
🧱 Automate 3D modelling in Blender with agent loops
In summary: I built this 3D model of a Japanese temple in Blender using Claude Opus 5.5 via Claude Code, running a multi-agent looping workflow from a single prompt. It follows the same process as Google’s video, Gemini 4 Argon: 3D World in Blender, which I highly recommend watching.
The prompt:
I used Google’s prompt, slightly adapted for Claude. It’s pasted below if you want to test it.
Build a complete multi-zone 3D architectural reconstruction of a Japanese temple complex (including a pagoda) in Blender using the `architectural_environment_production` OpenBIM + CAD Hybrid pipeline:

0. **Stage 00 & 01 (OpenBIM + CAD Hybrid Blueprints)**: Compile the single-source-of-truth 3D CSG/BIM structural solids (`Manifold3D` + `IfcOpenShell` `.ifc` + `ezdxf` `.dxf`/`.svg`/`.png` 4-panel ANSI31 section-hatched CAD blueprint) and compile 1:1 into Blender 5.2 with `bmesh.ops.bisect_plane` horizontal Z-datum imprinting and 5-channel Nano Banana PBR textures mapped to `UVMap_Metric_1m`.

1. **Stage 02 (Nano Banana 4-Tile Reference Contact Sheet)**: After building the blueprints, use Nano Banana (`generate_image`, `16:9` 2x2 grid) to generate a 4-tile photorealistic reference contact sheet showing the location from 4 angles, based on the blue prints. Inspect it to lock down proportions, and material datums.

2. **Stage 03–05 (4-Subagent Opus 5.5 Gauntlet Loop)**: Spawn 4 parallel Opus 5.5 specialist subagents (one per reference tile domain) managed and reviewed by an Opus 5.5 Master Orchestrator (`Model="inherit"` for all), rendering a 6-camera Cycles showcase (including a world-space BMesh Section A-A cutaway) and a Before-vs-After progression matrix.
The skill:
The prompt references a skill, ‘architectural_environment_production’ (see our guide on skills). Google’s video only shows a snippet of theirs, so recreating it was the hardest part. I built mine with Opus 5.5 in two parts:
A SKILL.md file with the instructions
A folder of Python scripts for repetitive jobs Opus shouldn’t have to work out each round, like rendering in Blender and generating images with Nano Banana
The loop:
Nano Banana generates architectural blueprints of the building, then images based on those blueprints. These serve as references.
An orchestrator agent oversees specialist agents and an adversarial critic.
Each specialist models and renders in Blender, and the critic compares the results against the Nano Banana images.
I started the loop before bed and it ran 8 times overnight. I woke up to almost the final render. I wasn’t happy with the roof details and golden Buddha figures, so I gave it some online references and re-ran the loop while I was at work.
I then asked Opus 5.5 to render animations in Blender and procedurally generate music and sound effects with Google Lyria for atmosphere.
3D models are a great way to test a model’s capabilities and learn AI hands-on. They can be as complex as you like, and mistakes are immediately obvious!
Trending AI Tools this week
Gemini 4 Argon (Google): Frontier model for long-horizon coding and agent work
Muse Wonder (Meta): Meta's most capable model yet, built around cross-session memory; Wonder Full limited to Muse Code subscribers
Muse Spark Open (Meta): 816B-parameter (42B active) open-weight multimodal model with 1M context; can run on two M5 Ultra Mac Studios
Nemotron 3.5 Super VL and Bolt (NVIDIA): Open 120B vision-language agent model, plus a 2-bit 74B edge model that fits in consumer grade graphics cards
Grok Voice 3.0 (xAI): Speech-to-speech model ranked first on Artificial Analysis's index
That’s it for today!
See you next week with more exciting updates,
Eduardo - The human behind AEC field notes
London, UK